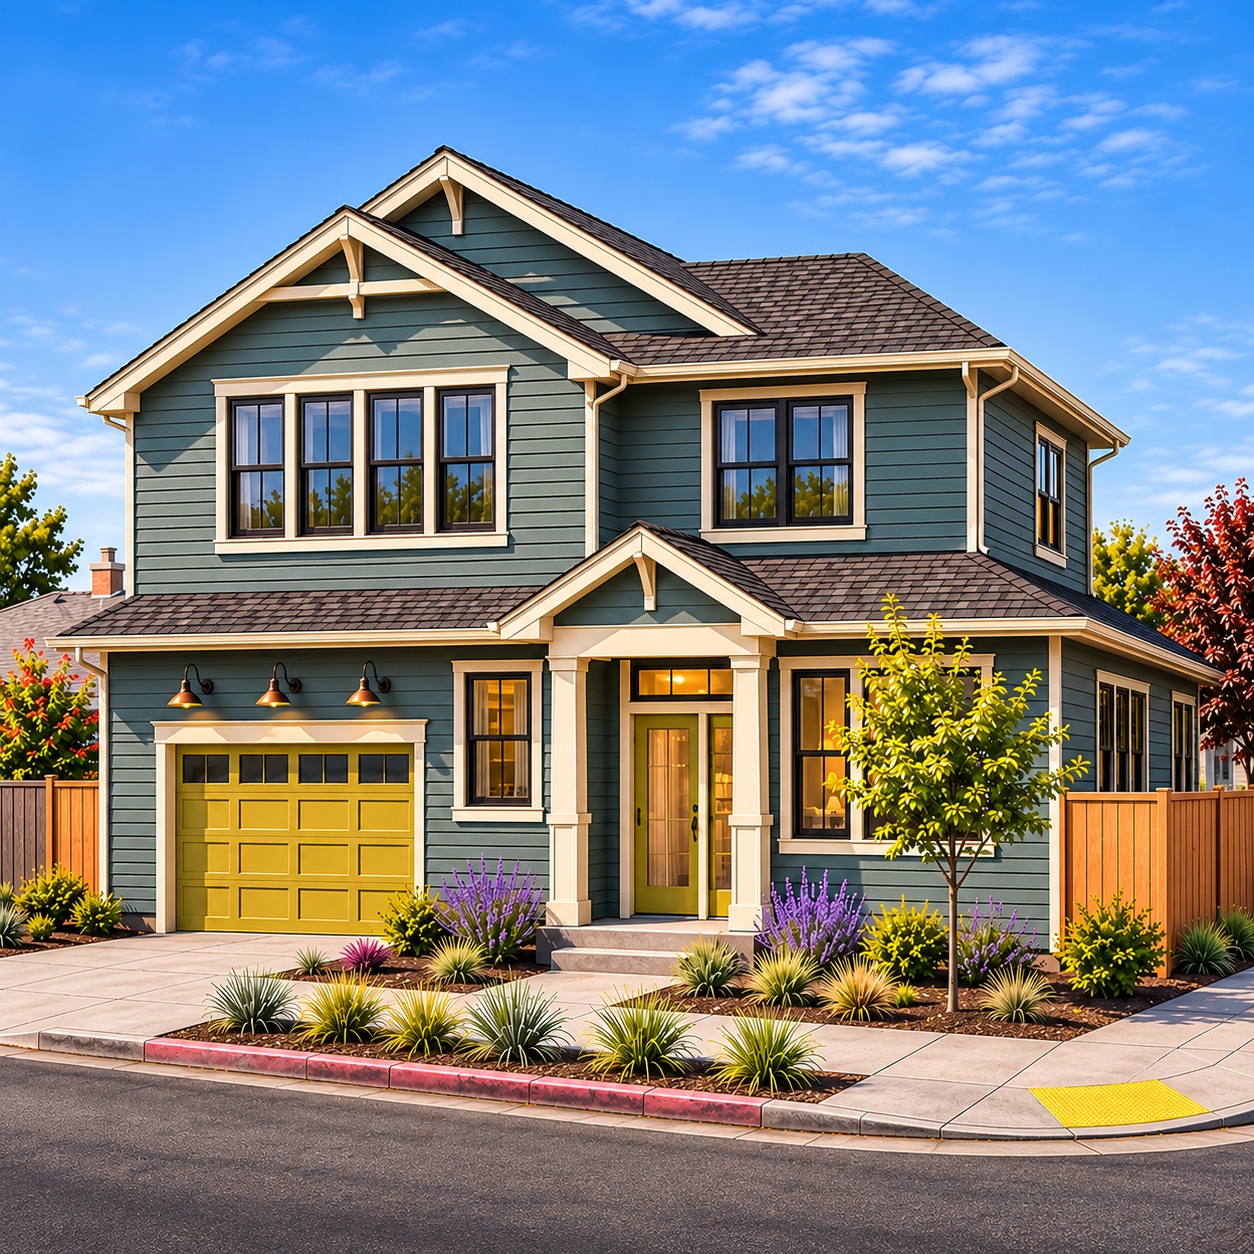
Prototype Stock House Plans No. 2730
Architect-Designed Homes for General Contractors and Residential Developers
JJMA offers professionally designed prototype house plans for general contractors, design-build firms, and residential developers seeking attractive, functional, and cost-effective residential design solutions.
Our prototype designs provide a starting point for new single-family homes, infill housing, and small residential developments, reducing the time and expense associated with developing each project from the ground up.
Unlike generic house plans, JJMA's residential prototypes are developed by a California-licensed architect with extensive experience in residential design, building codes, and construction documentation.
Our Residential Prototypes
Thoughtfully Designed. Professionally Developed. Ready for Site Adaptation.
JJMA's growing collection of residential prototypes emphasizes efficient floor plans, practical construction methods, architectural character, and adaptability to different sites.
Our designs may include:
Single-story and two-story residences
Three- and four-bedroom family homes
Compact homes for urban infill lots
Traditional and contemporary architectural styles
Residential prototypes suitable for small subdivisions and developer programs
Each prototype provides an architectural starting point that can be evaluated and adapted to the specific requirements of a proposed development.
Designed for General Contractors and Developers
A More Efficient Approach to Residential Development
JJMA's prototype program is intended primarily for professional builders rather than individual homeowners seeking fully custom residential design services.
By utilizing an existing architectural prototype, general contractors and developers can reduce preliminary design efforts, establish a consistent residential product, and streamline coordination with their engineering and construction teams.
Potential benefits include:
Reduced initial architectural design time
More predictable preliminary design costs
Consistent architectural products across multiple projects
Opportunities for repeat construction and standardized details
Flexibility for site-specific modifications
From Prototype to Building Permit
Every Site Is Different. Your Architecture Should Respond Accordingly.
A prototype house plan is not, by itself, a guarantee of building permit approval.
Before construction, each design must be evaluated for applicable zoning regulations, site conditions, local building codes, structural requirements, energy compliance, and other jurisdictional requirements.
JJMA can provide additional architectural services to adapt selected prototypes to specific sites and coordinate the required construction documentation with the general contractor's engineering consultants.
Site-specific services are evaluated and authorized separately.
Prototype Plans and Professional Services
JJMA offers residential prototype designs through a structured architectural services program.
Prototype Design Package
Access to an existing JJMA residential prototype, subject to the applicable licensing and service agreement.
Site Feasibility and Adaptation
Evaluation of the selected design for the proposed site, including potential adjustments to building orientation, setbacks, floor plans, elevations, and other architectural requirements.
Construction Documentation and Coordination
Additional architectural documentation and coordination with structural, civil, mechanical, electrical, energy, and other consultants as required for the project.
Fees and deliverables are established according to the selected prototype and the scope of services required.
Build Smarter with JJMA
Architecture for Builders Who Value Design and Efficiency.
Whether developing a single residence or planning a small collection of homes, JJMA's prototype program offers a practical alternative to starting every project with a blank sheet of paper.
Contact JJMA to discuss available residential prototypes, licensing, and site-specific architectural services.
Explore Our Prototype House Plans
(310) 908-6564
Image Credit: Vitruvius COO AI
Architect-Designed Homes for General Contractors and Residential Developers
JJMA offers professionally designed prototype house plans for general contractors, design-build firms, and residential developers seeking attractive, functional, and cost-effective residential design solutions.
Our prototype designs provide a starting point for new single-family homes, infill housing, and small residential developments, reducing the time and expense associated with developing each project from the ground up.
Unlike generic house plans, JJMA's residential prototypes are developed by a California-licensed architect with extensive experience in residential design, building codes, and construction documentation.
Our Residential Prototypes
Thoughtfully Designed. Professionally Developed. Ready for Site Adaptation.
JJMA's growing collection of residential prototypes emphasizes efficient floor plans, practical construction methods, architectural character, and adaptability to different sites.
Our designs may include:
Single-story and two-story residences
Three- and four-bedroom family homes
Compact homes for urban infill lots
Traditional and contemporary architectural styles
Residential prototypes suitable for small subdivisions and developer programs
Each prototype provides an architectural starting point that can be evaluated and adapted to the specific requirements of a proposed development.
Designed for General Contractors and Developers
A More Efficient Approach to Residential Development
JJMA's prototype program is intended primarily for professional builders rather than individual homeowners seeking fully custom residential design services.
By utilizing an existing architectural prototype, general contractors and developers can reduce preliminary design efforts, establish a consistent residential product, and streamline coordination with their engineering and construction teams.
Potential benefits include:
Reduced initial architectural design time
More predictable preliminary design costs
Consistent architectural products across multiple projects
Opportunities for repeat construction and standardized details
Flexibility for site-specific modifications
From Prototype to Building Permit
Every Site Is Different. Your Architecture Should Respond Accordingly.
A prototype house plan is not, by itself, a guarantee of building permit approval.
Before construction, each design must be evaluated for applicable zoning regulations, site conditions, local building codes, structural requirements, energy compliance, and other jurisdictional requirements.
JJMA can provide additional architectural services to adapt selected prototypes to specific sites and coordinate the required construction documentation with the general contractor's engineering consultants.
Site-specific services are evaluated and authorized separately.
Prototype Plans and Professional Services
JJMA offers residential prototype designs through a structured architectural services program.
Prototype Design Package
Access to an existing JJMA residential prototype, subject to the applicable licensing and service agreement.
Site Feasibility and Adaptation
Evaluation of the selected design for the proposed site, including potential adjustments to building orientation, setbacks, floor plans, elevations, and other architectural requirements.
Construction Documentation and Coordination
Additional architectural documentation and coordination with structural, civil, mechanical, electrical, energy, and other consultants as required for the project.
Fees and deliverables are established according to the selected prototype and the scope of services required.
Build Smarter with JJMA
Architecture for Builders Who Value Design and Efficiency.
Whether developing a single residence or planning a small collection of homes, JJMA's prototype program offers a practical alternative to starting every project with a blank sheet of paper.
Contact JJMA to discuss available residential prototypes, licensing, and site-specific architectural services.
Explore Our Prototype House Plans
(310) 908-6564
Image Credit: Vitruvius COO AI