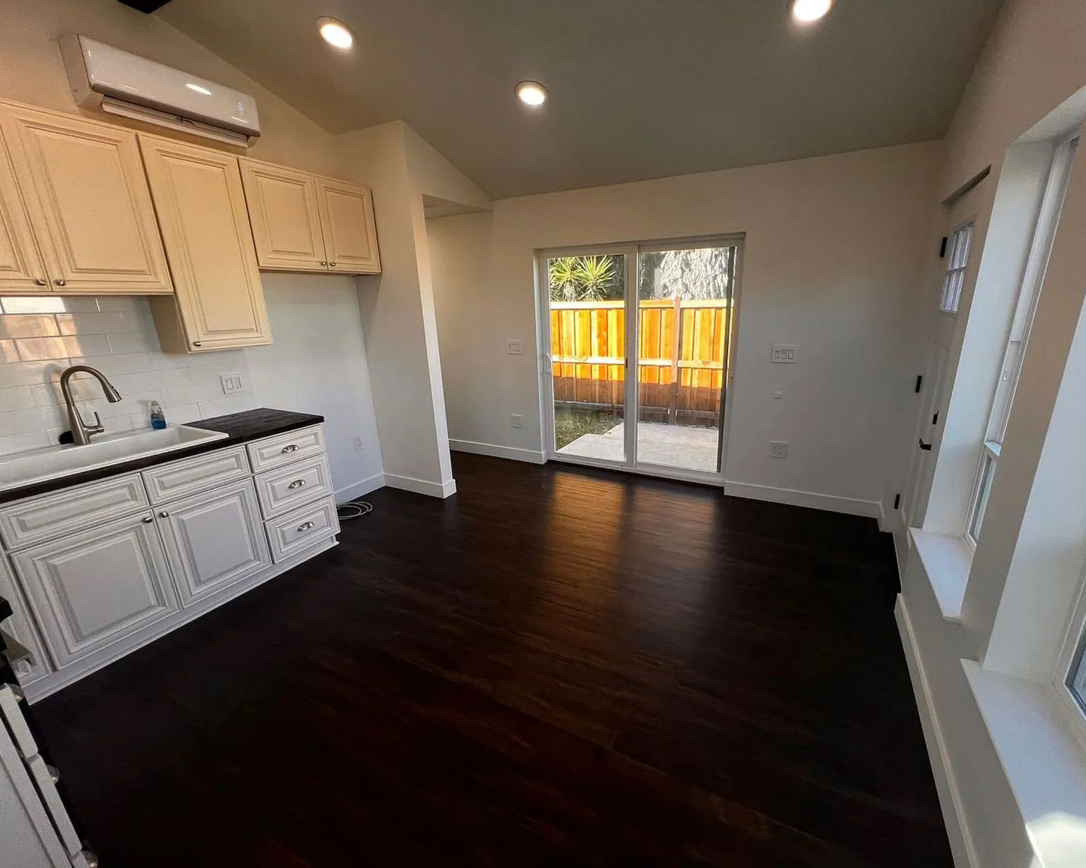
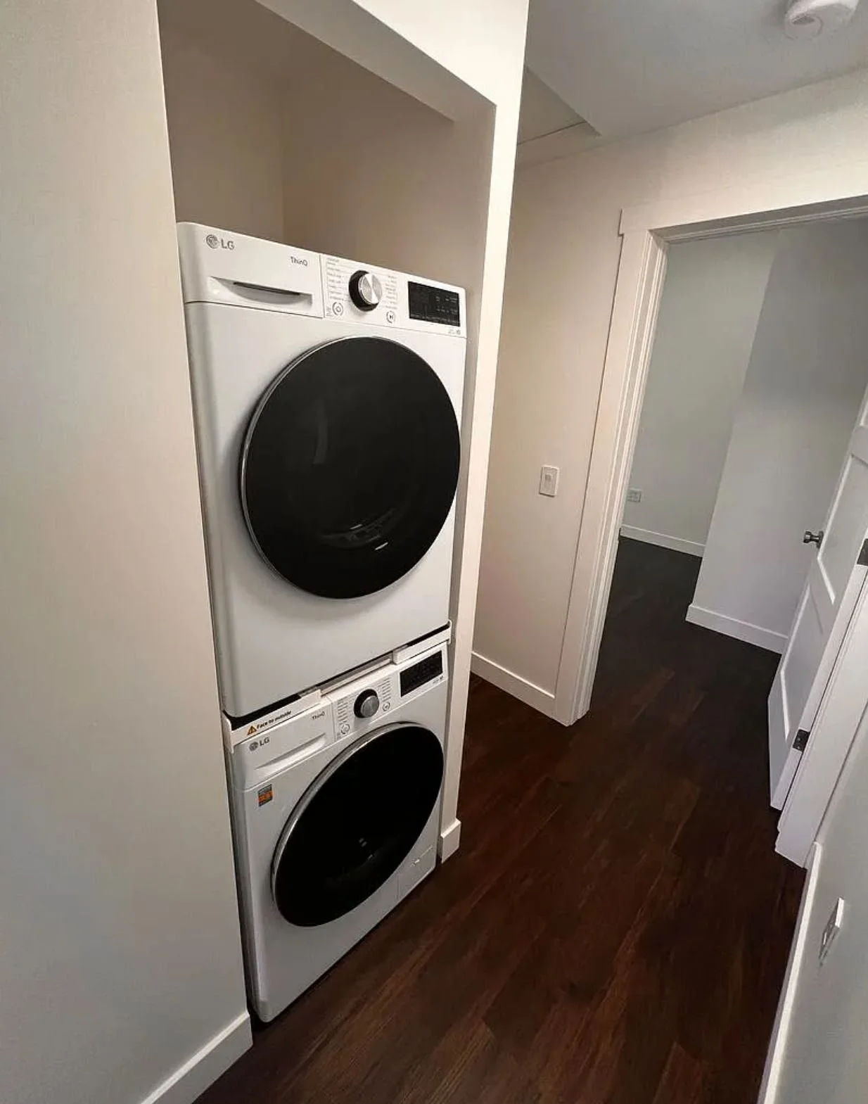
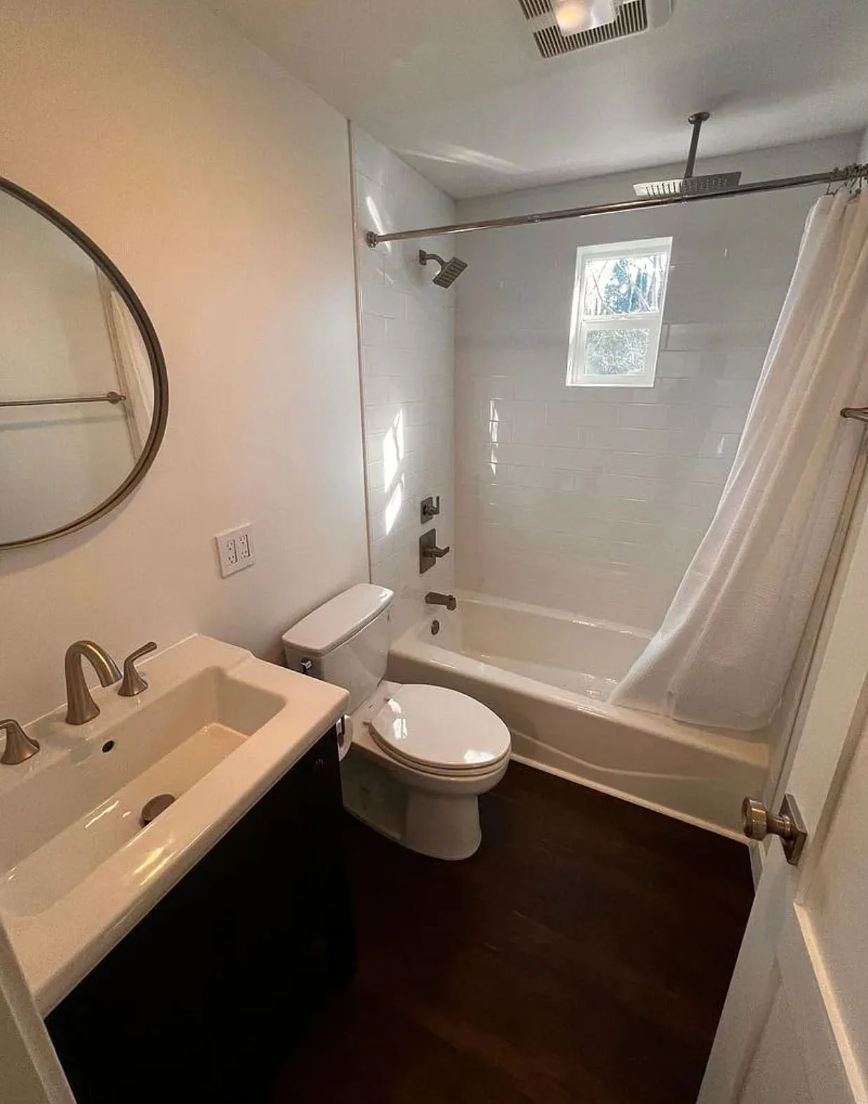
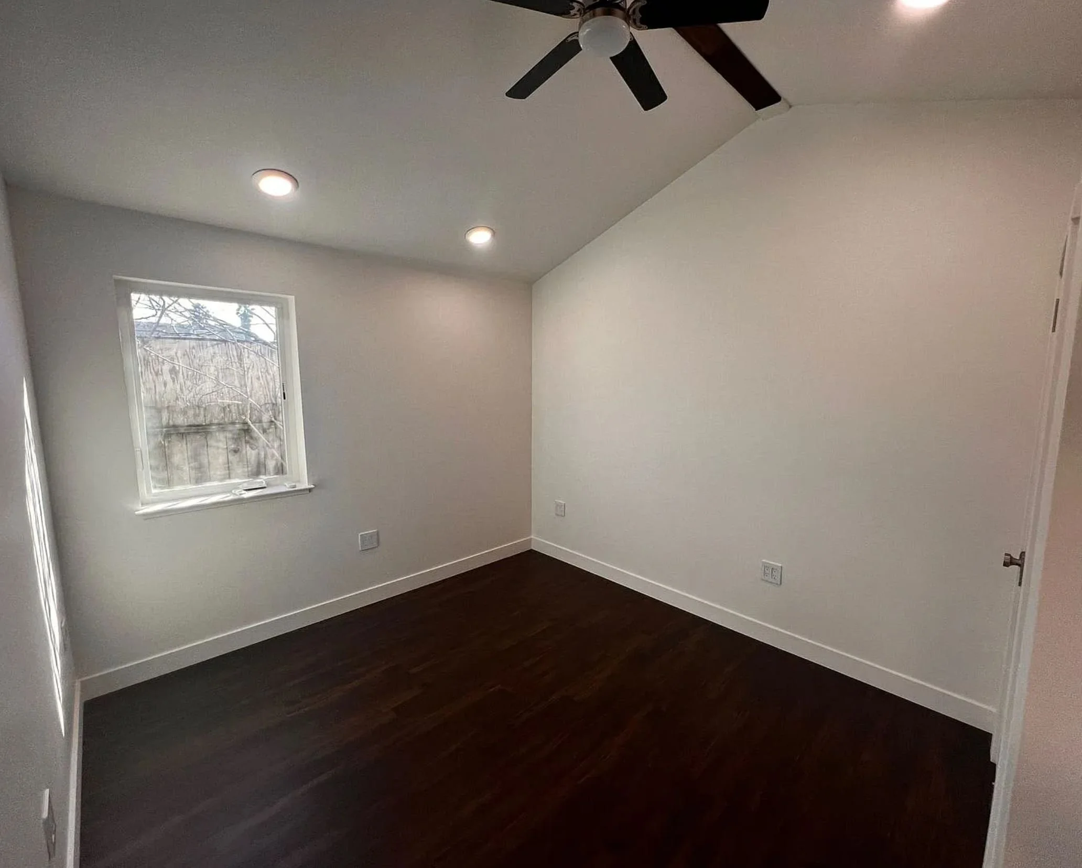
Architect-Designed ADU Stock Plans No. 1
Professionally Designed Accessory Dwelling Units for California Design-Build Projects
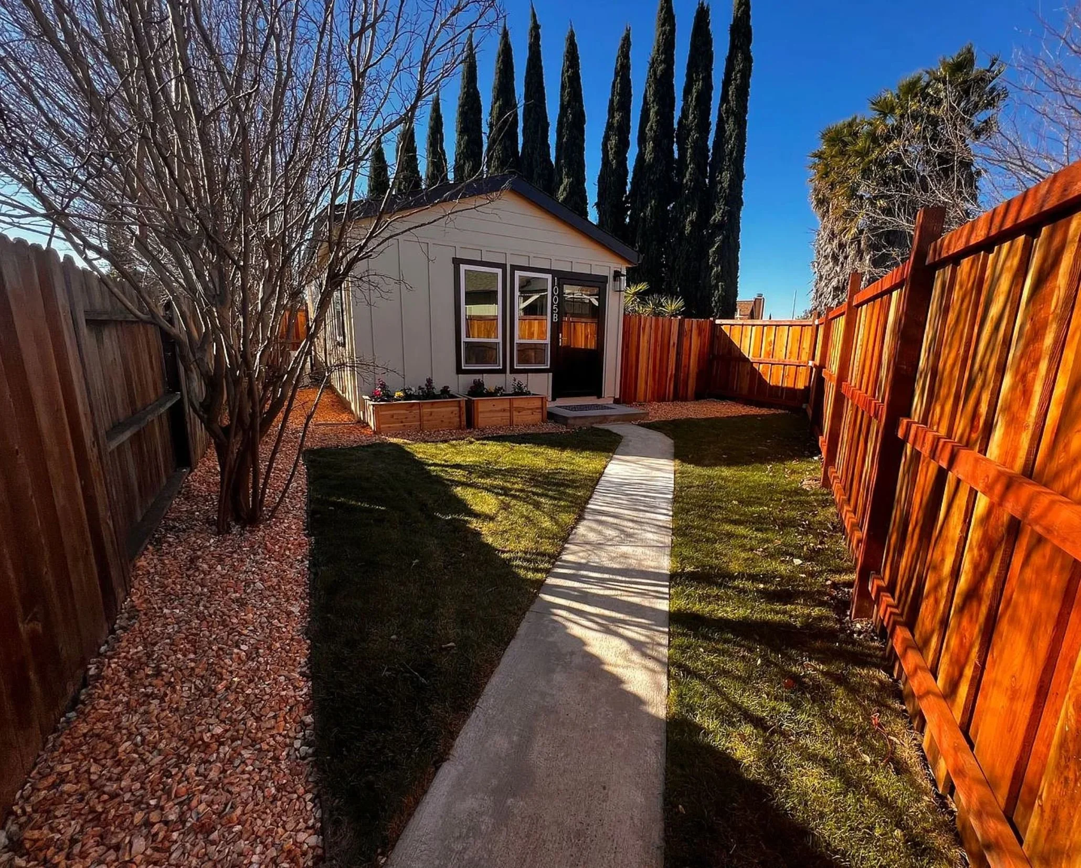
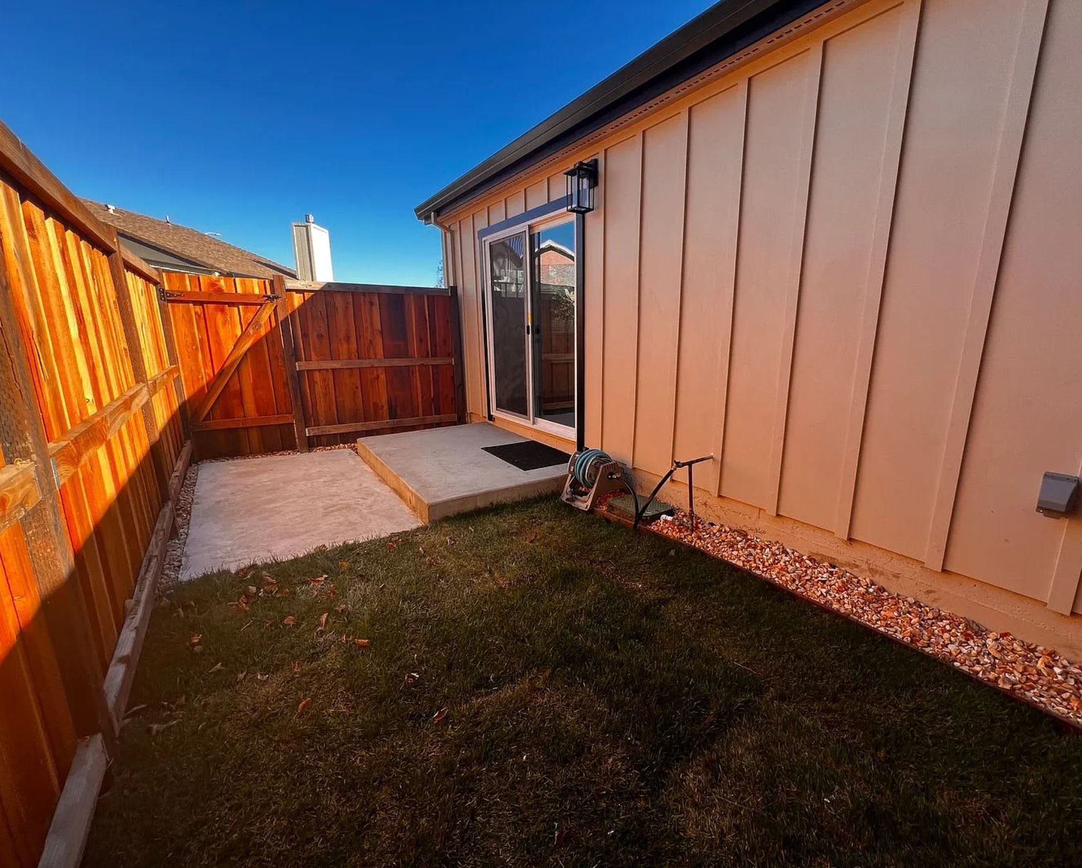
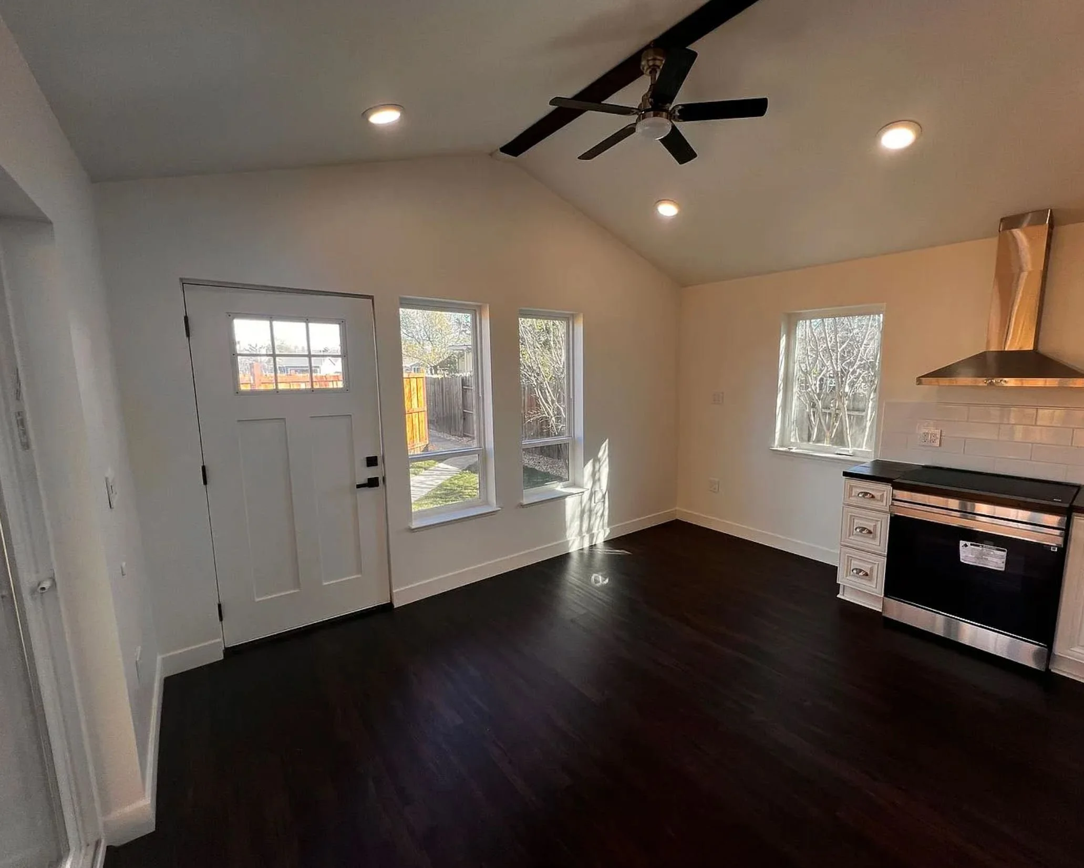
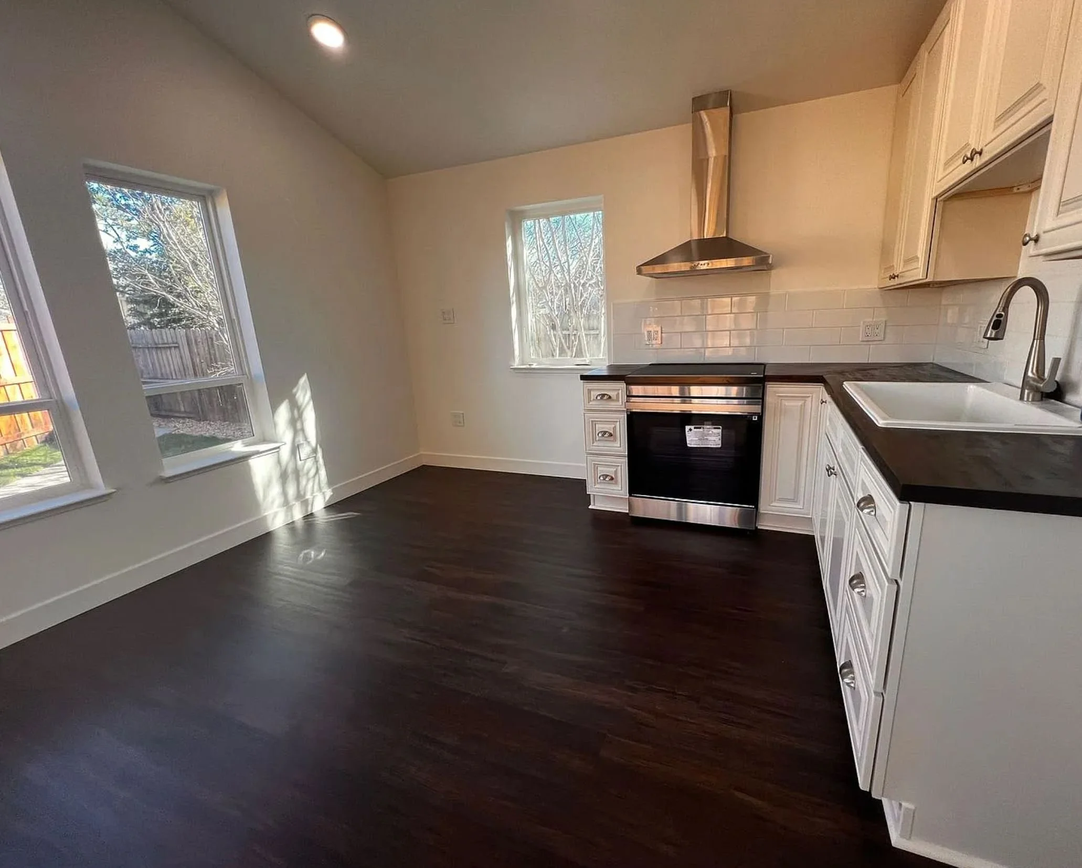
Jonathan J. McKim, Architect (JJMA) is developing a collection of standardized Accessory Dwelling Unit (ADU) plans intended to help California general contractors and design-build teams deliver efficient, attractive, and professionally documented residential projects.
Our approach combines the efficiencies of repeatable architectural designs with the professional services necessary to adapt each project to its specific property, local regulations, and construction requirements.
Designed for General Contractors
JJMA's ADU Stock Plans Program is structured around relationships with qualified general contractors.
Rather than treating each ADU as an entirely new architectural commission, participating contractors may select from standardized JJMA designs and engage the practice for project-specific architectural services.
The objective is to reduce repetitive design work while maintaining appropriate professional oversight and coordination.
ADU Prototype Plan Package
Proposed base fee: $1,500 per prototype plan package
The base offering is intended to provide a standardized architectural prototype in PDF format.
Available designs and deliverables are identified in the applicable project service order.
The prototype package is not a site-specific building permit approval. Additional professional services may be required before construction.
Project-Specific Architectural Services
JJMA offers additional services for site adaptation, design modifications, and coordination with the contractor's project consultants.
Additional architectural services: $200 per hour, subject to the applicable agreement and service order.
Depending on the project, additional work may include:
Site-specific placement and architectural coordination.
Adjustments to floor plans and exterior configurations.
Review of applicable local zoning and development standards.
Coordination with structural, civil, mechanical, electrical, and energy consultants.
Architectural revisions required for project-specific permit review.
Structural engineering, civil engineering, geotechnical investigations, MEP engineering, and Title 24 energy documentation are not included in the base prototype fee.
Municipal Plan Libraries
JJMA is pursuing opportunities to make selected ADU prototypes available through municipal standard-plan and pre-reviewed-plan programs.
Municipal participation, where obtained, may simplify review of standardized design elements. However, site-specific approvals, applicable permits, and other jurisdictional requirements remain necessary.
Availability and acceptance vary by municipality.
Why Standardized Architectural Plans?
A well-developed stock plan can offer advantages to contractors and property owners:
A repeatable architectural design.
More predictable initial design costs.
Reduced duplication of drafting effort.
Opportunities to refine construction details through repeated use.
Flexibility to adapt a prototype to different properties.
General Contractor Partnerships
JJMA welcomes inquiries from licensed general contractors interested in incorporating professionally designed ADU prototypes into their design-build services.
Contact JJMA to discuss available prototypes, licensing terms, and contractor participation.
San Francisco, California | Serving the San Francisco Bay Area
Image Credit: www.Zellow.com
Professionally Designed Accessory Dwelling Units for California Design-Build Projects
Jonathan J. McKim, Architect (JJMA) is developing a collection of standardized Accessory Dwelling Unit (ADU) plans intended to help California general contractors and design-build teams deliver efficient, attractive, and professionally documented residential projects.
Our approach combines the efficiencies of repeatable architectural designs with the professional services necessary to adapt each project to its specific property, local regulations, and construction requirements.
Designed for General Contractors
JJMA's ADU Stock Plans Program is structured around relationships with qualified general contractors.
Rather than treating each ADU as an entirely new architectural commission, participating contractors may select from standardized JJMA designs and engage the practice for project-specific architectural services.
The objective is to reduce repetitive design work while maintaining appropriate professional oversight and coordination.
ADU Prototype Plan Package
Proposed base fee: $1,500 per prototype plan package
The base offering is intended to provide a standardized architectural prototype in PDF format.
Available designs and deliverables are identified in the applicable project service order.
The prototype package is not a site-specific building permit approval. Additional professional services may be required before construction.
Project-Specific Architectural Services
JJMA offers additional services for site adaptation, design modifications, and coordination with the contractor's project consultants.
Additional architectural services: $200 per hour, subject to the applicable agreement and service order.
Depending on the project, additional work may include:
Site-specific placement and architectural coordination.
Adjustments to floor plans and exterior configurations.
Review of applicable local zoning and development standards.
Coordination with structural, civil, mechanical, electrical, and energy consultants.
Architectural revisions required for project-specific permit review.
Structural engineering, civil engineering, geotechnical investigations, MEP engineering, and Title 24 energy documentation are not included in the base prototype fee.
Municipal Plan Libraries
JJMA is pursuing opportunities to make selected ADU prototypes available through municipal standard-plan and pre-reviewed-plan programs.
Municipal participation, where obtained, may simplify review of standardized design elements. However, site-specific approvals, applicable permits, and other jurisdictional requirements remain necessary.
Availability and acceptance vary by municipality.
Why Standardized Architectural Plans?
A well-developed stock plan can offer advantages to contractors and property owners:
A repeatable architectural design.
More predictable initial design costs.
Reduced duplication of drafting effort.
Opportunities to refine construction details through repeated use.
Flexibility to adapt a prototype to different properties.
General Contractor Partnerships
JJMA welcomes inquiries from licensed general contractors interested in incorporating professionally designed ADU prototypes into their design-build services.
Contact JJMA to discuss available prototypes, licensing terms, and contractor participation.
San Francisco, California | Serving the San Francisco Bay Area
Image Credit: www.Zellow.com